
100 Keyes, 1926 - 2026
SIGN UP Login/Register
341 Ranchwood Drive , Leesburg, FL 34748 Photo
New - 14 Hours Ago
341 Ranchwood Drive , Leesburg, FL 34748 Photo
New - 14 Hours Ago
341 Ranchwood Drive , Leesburg, FL 34748 Photo

55 Photos

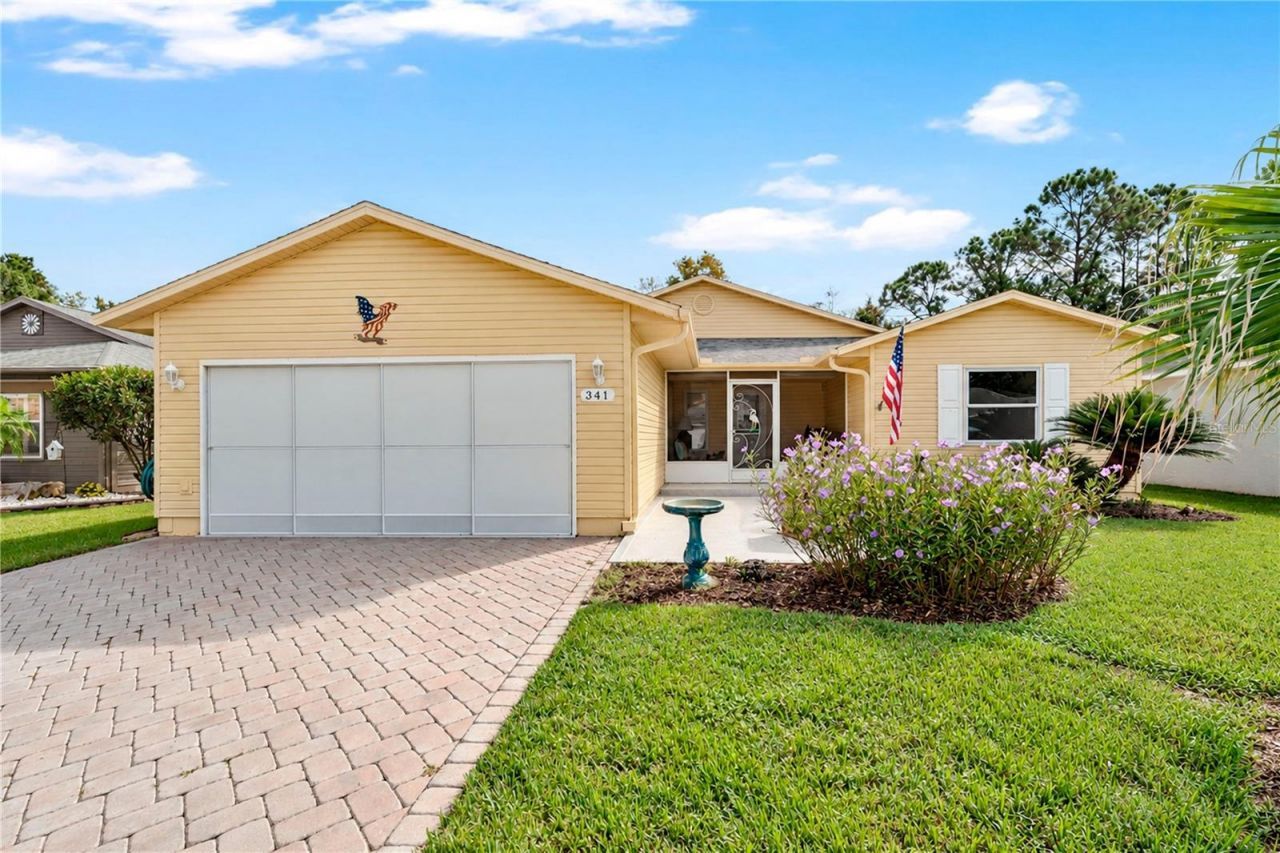
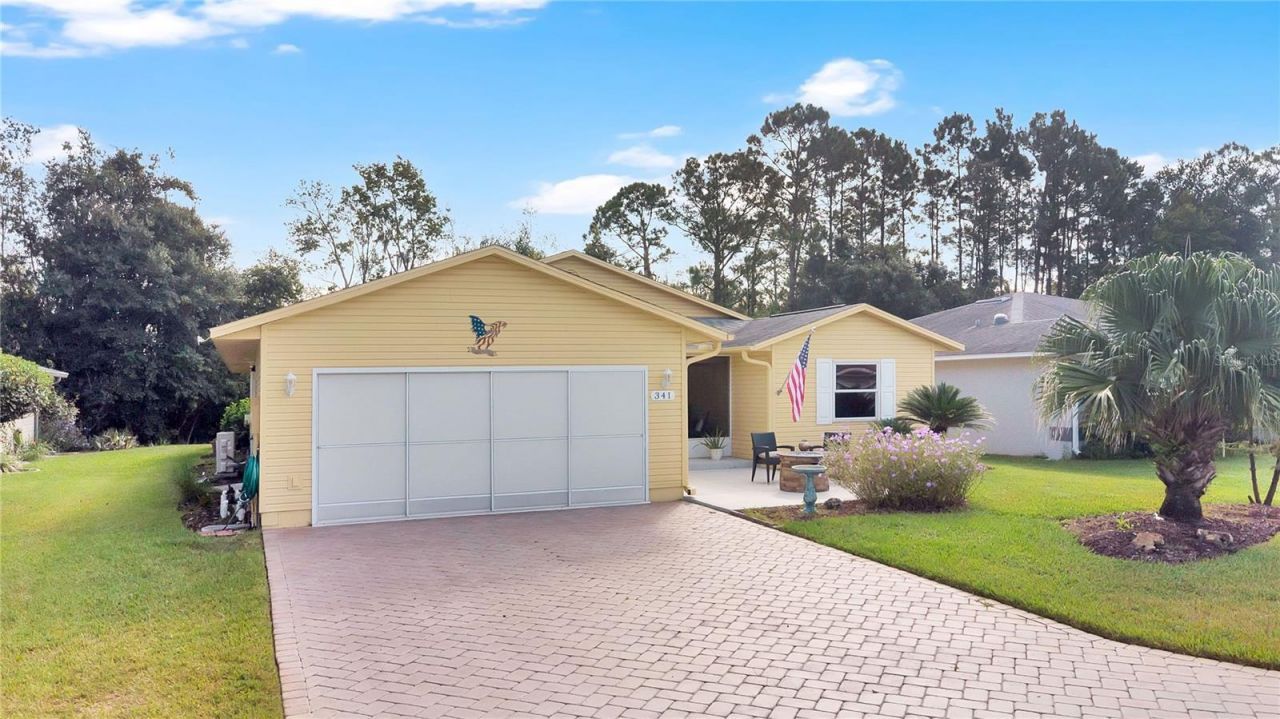
341 Ranchwood Drive Leesburg, FL 34748
$319,000
  • Beds
    3
  • Baths
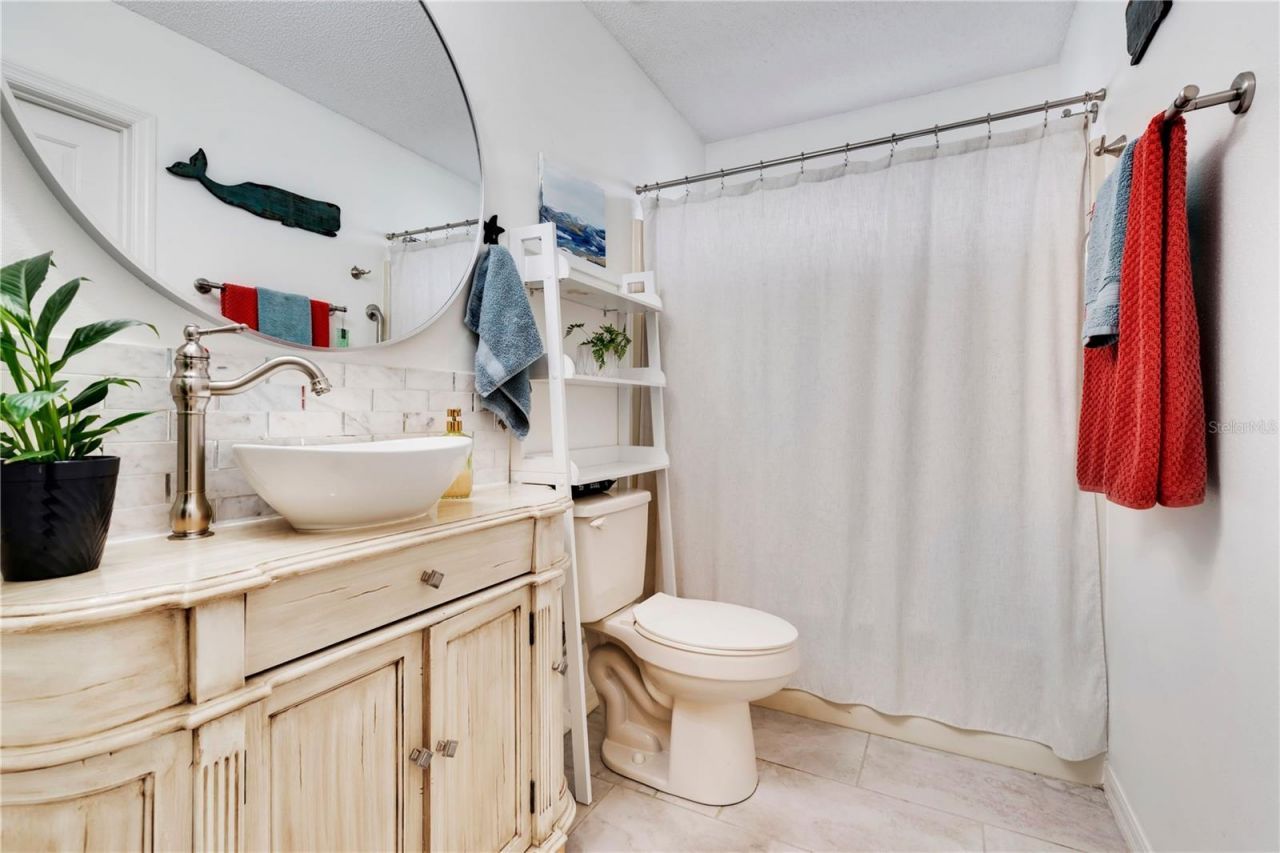
    2 full
  • Total Square Feet
    2,014
  • Lot Size
    0.16 acre(s)

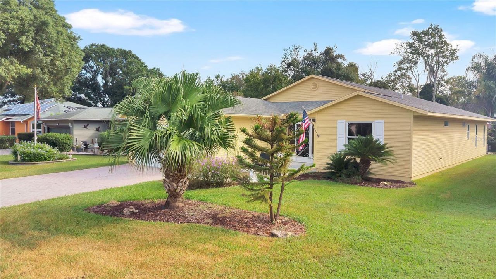
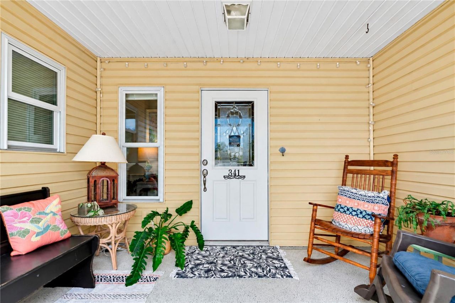
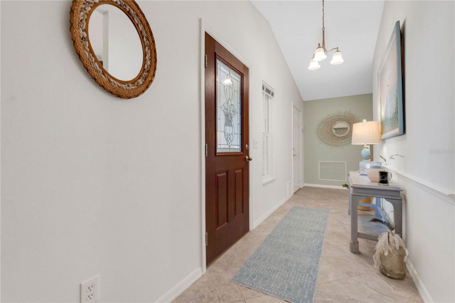
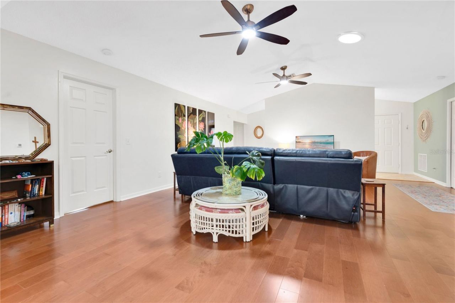
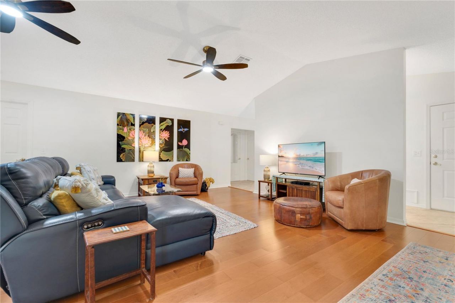
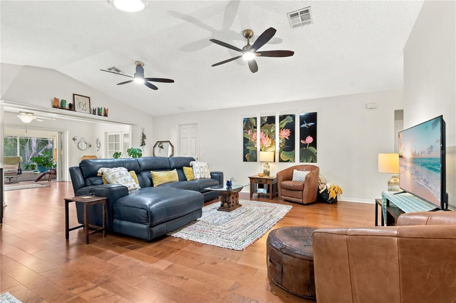
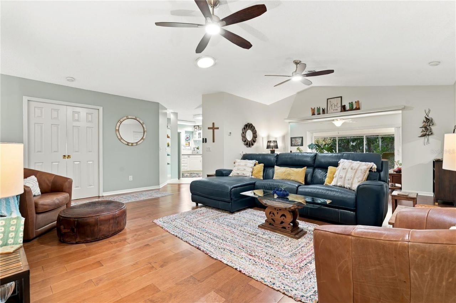
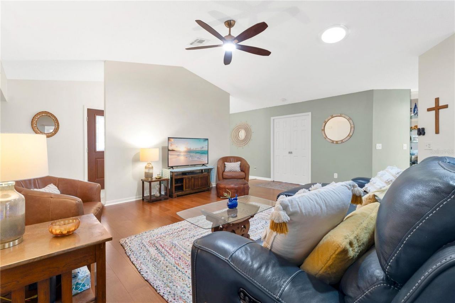
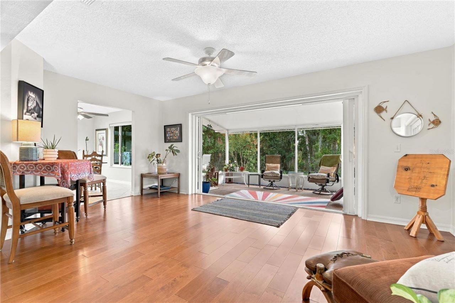
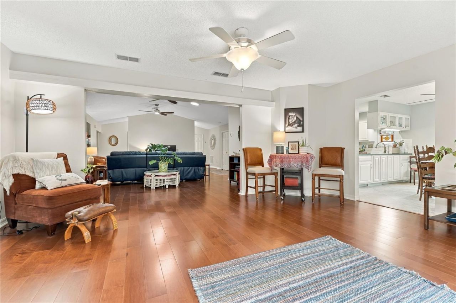
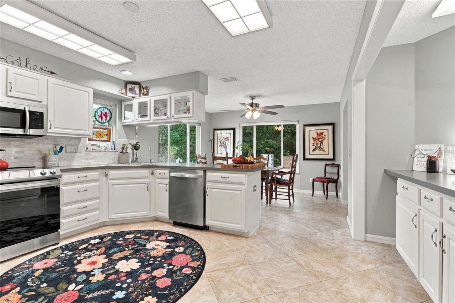
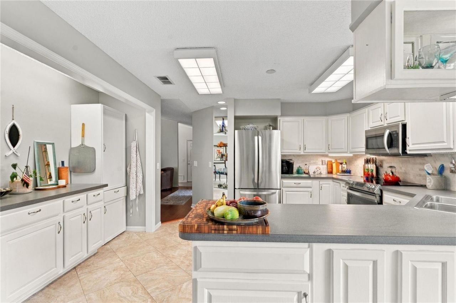
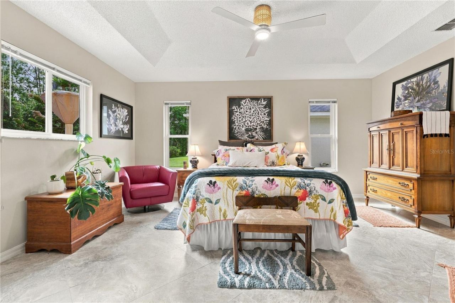
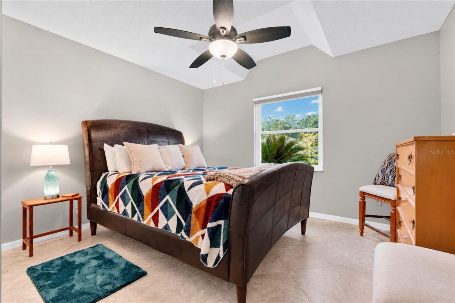
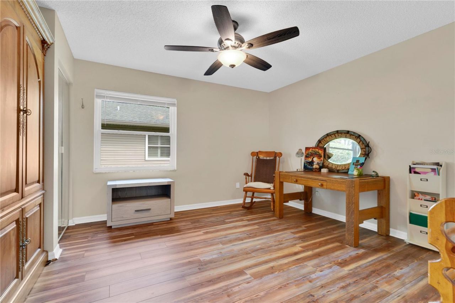
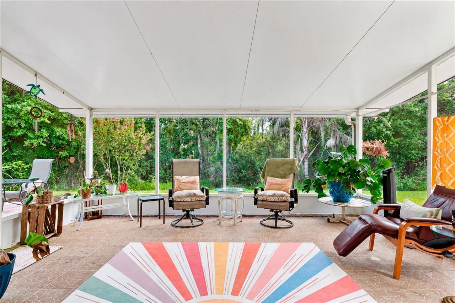
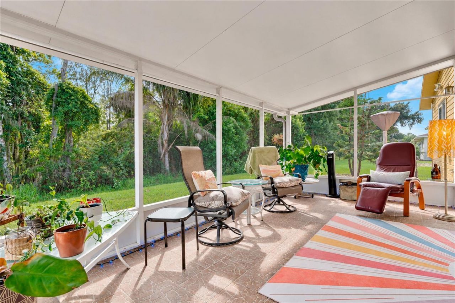
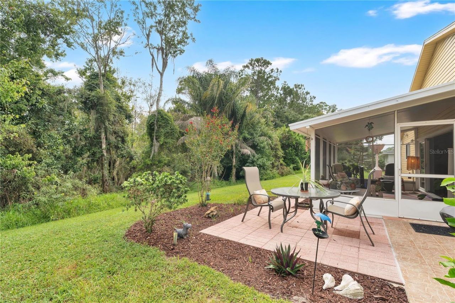
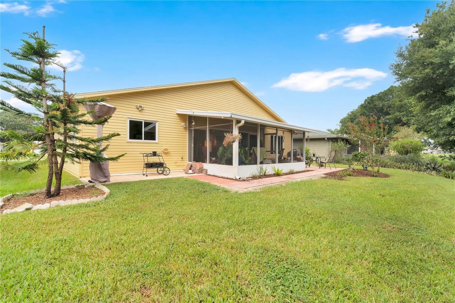
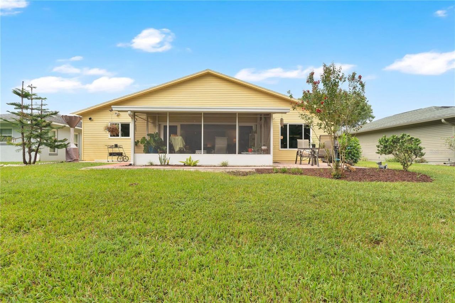
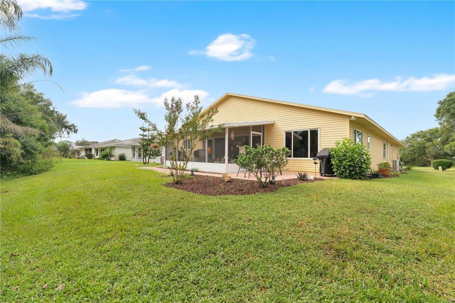
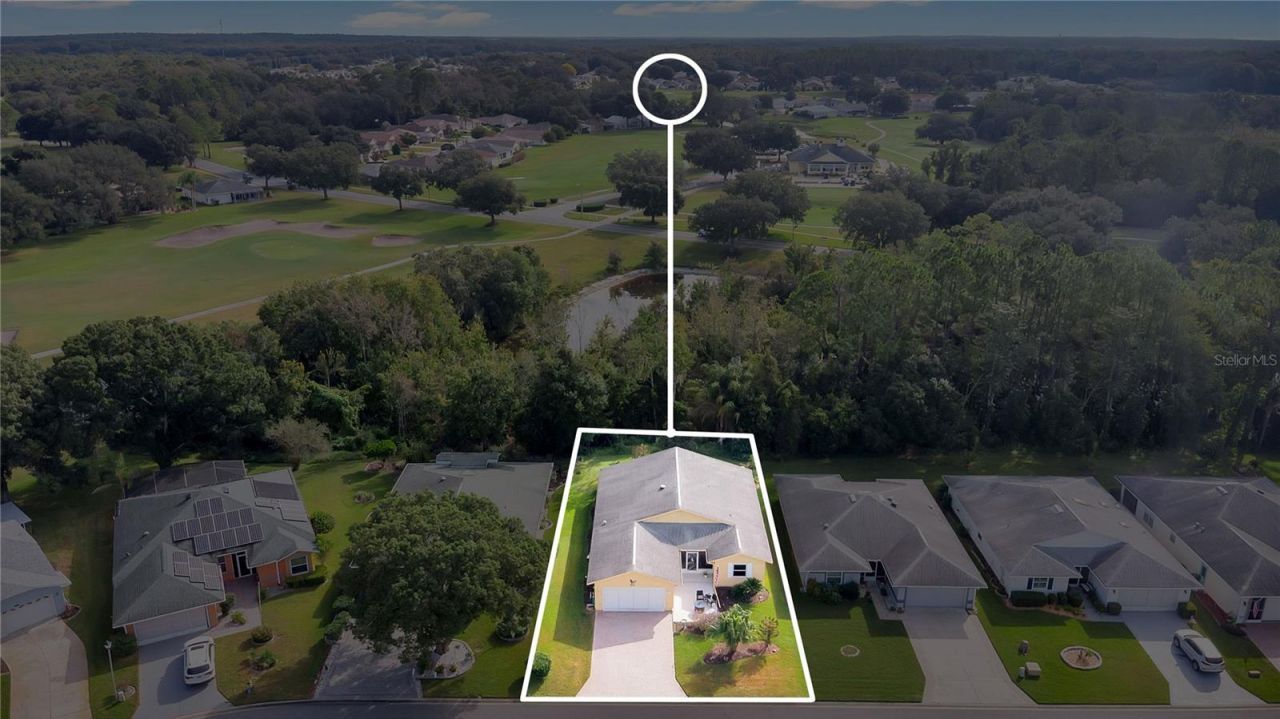
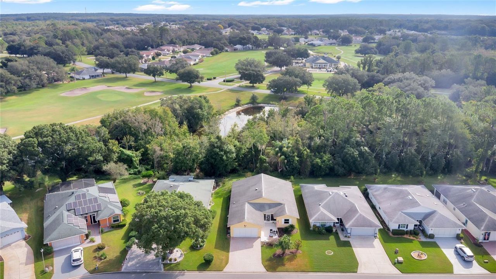
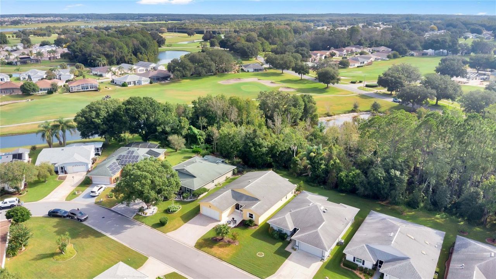
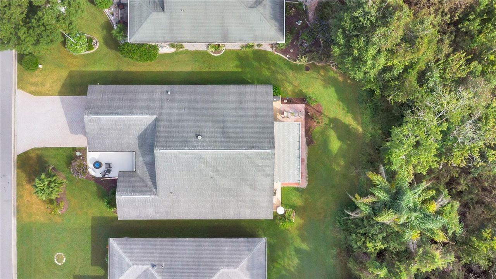
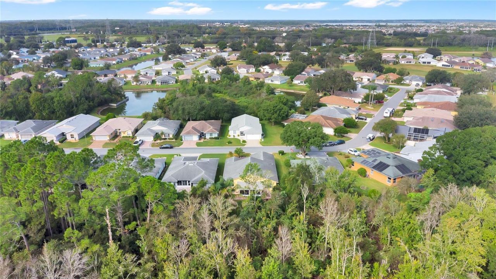
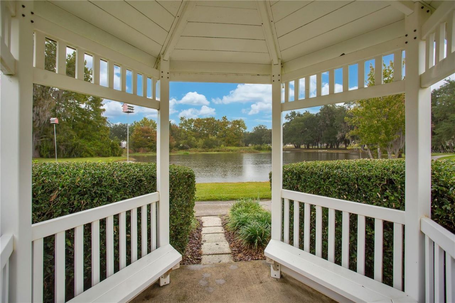
Welcome home to 341 Ranchwood Drive, where privacy, flexibility, and the Pennbrooke Fairways lifestyle come together beautifully. Set against a peaceful, nature-filled backdrop, this thoughtfully maintained 3-bedroom, 2-bath home offers the kind of setting that makes it easy to forget how close you are to everything Central Florida has to offer.Step inside and you'll immediately appreciate a floor plan designed for comfortable Florida living. The main living spaces flow naturally together, while...

View More

Property Summary

MLS Number: G5118714
Status: Active
Subdivision: PENNBROOKE
County: Lake
Bedrooms: 3
Total Square Feet: 2,014
Price Per Sq. Ft.: $158
Style: Florida
New Construction: No
Waterfront: No
Property Type: Residential - Single Family
Cooling: Central Air
Heating: Central, Electric
Lot Size: 0.16 Acres
Roof Type: Shingle
Stories: 1.0
Year Built: 1996
Taxes: $3,174
HOA Y/N: Yes

Featured Amenities

Ceiling Fans(s)
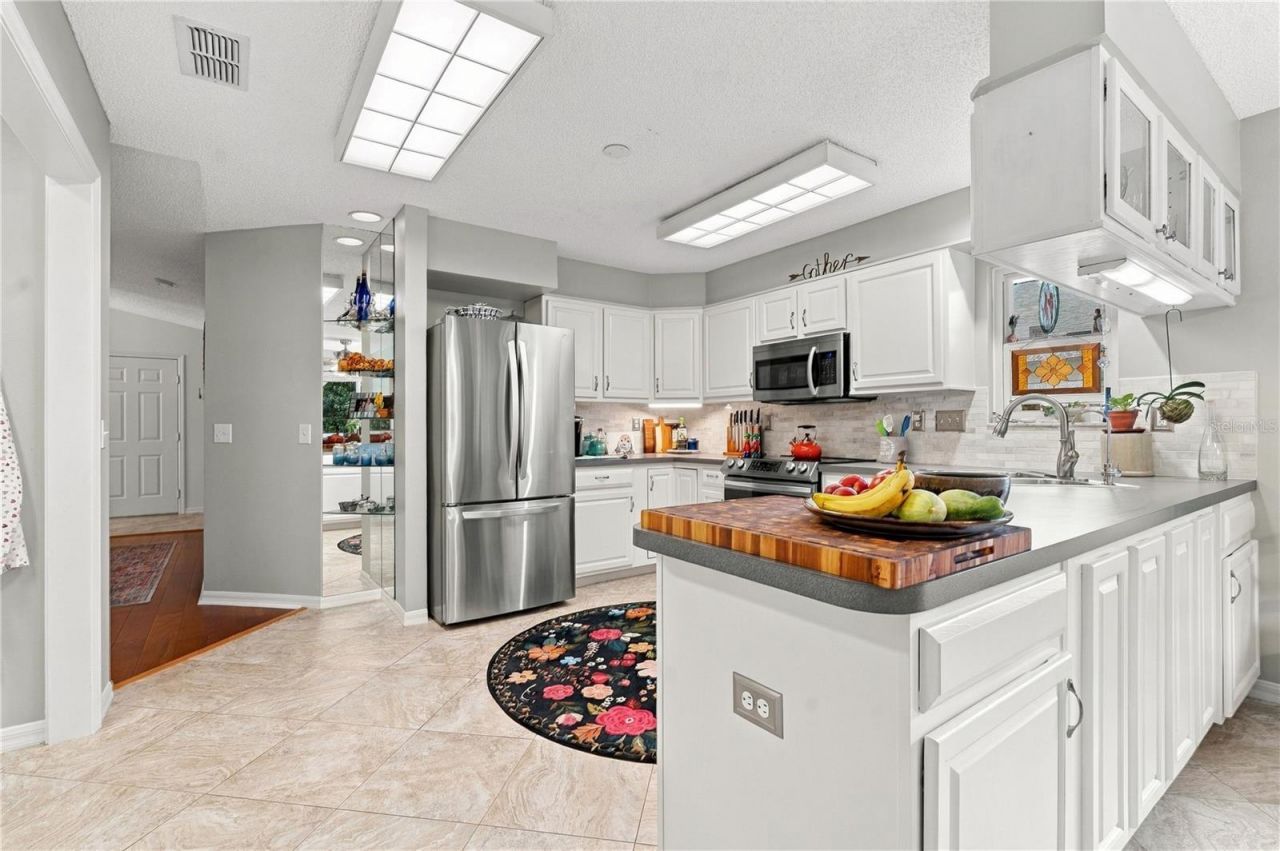
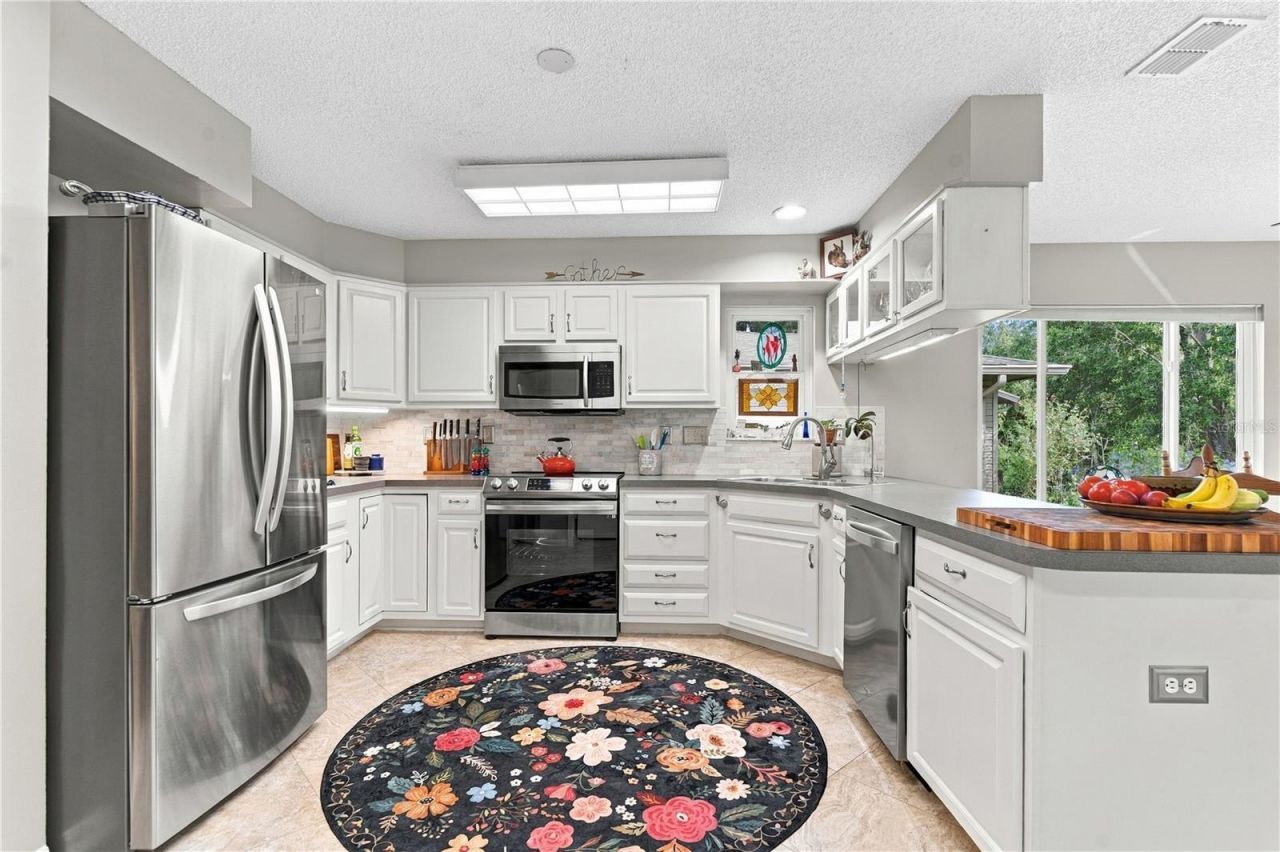
Eat-in Kitchen
High Ceilings
Open Floorplan
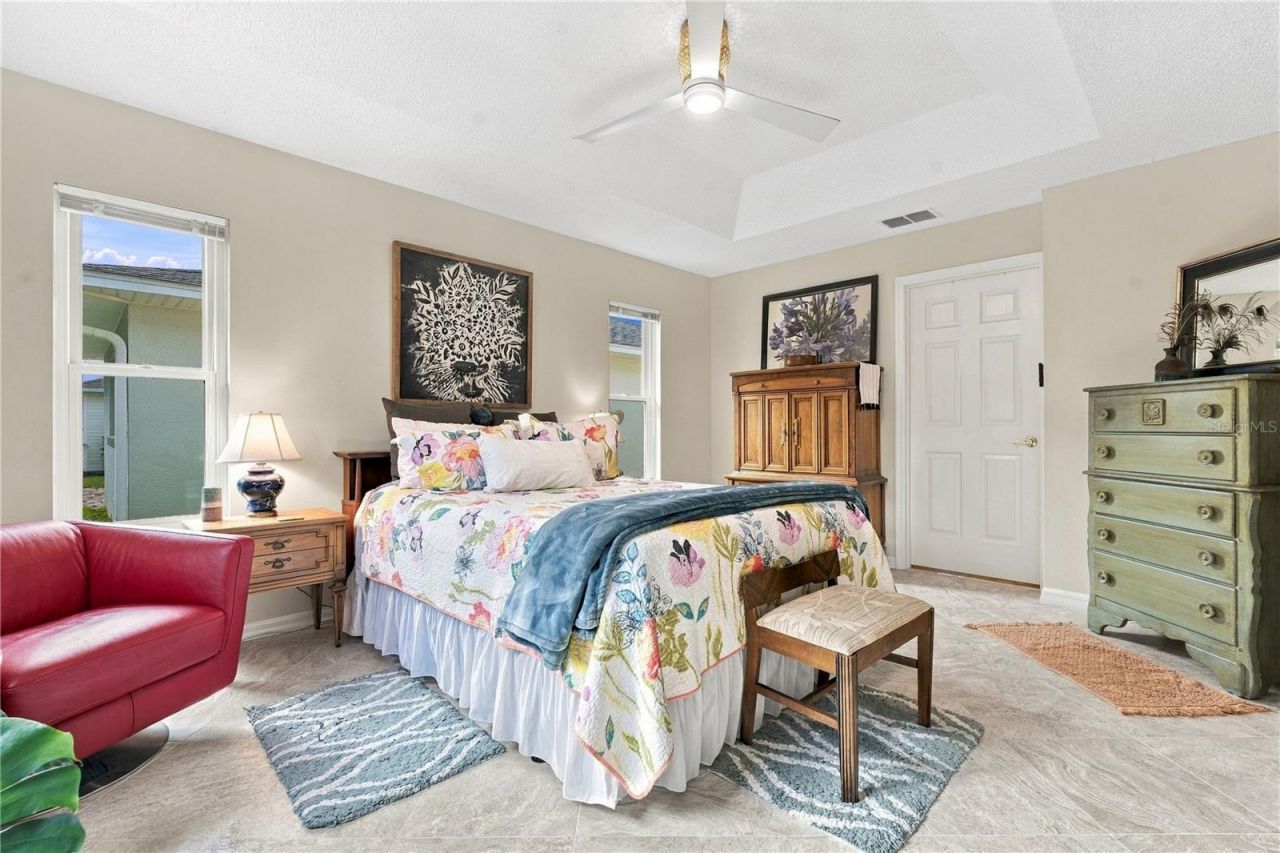
Primary Bedroom Main Floor
Solid Wood Cabinets
Split Bedroom
Thermostat
Walk-In Closet(s)
Cable TV
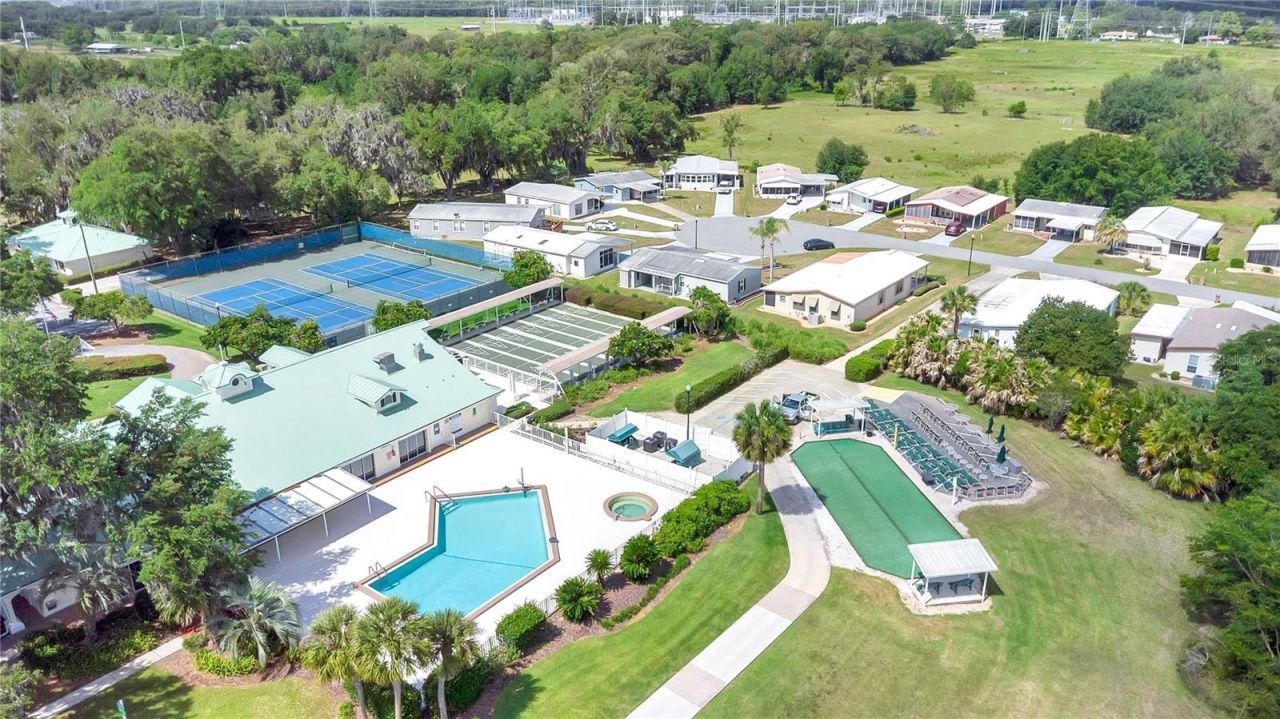
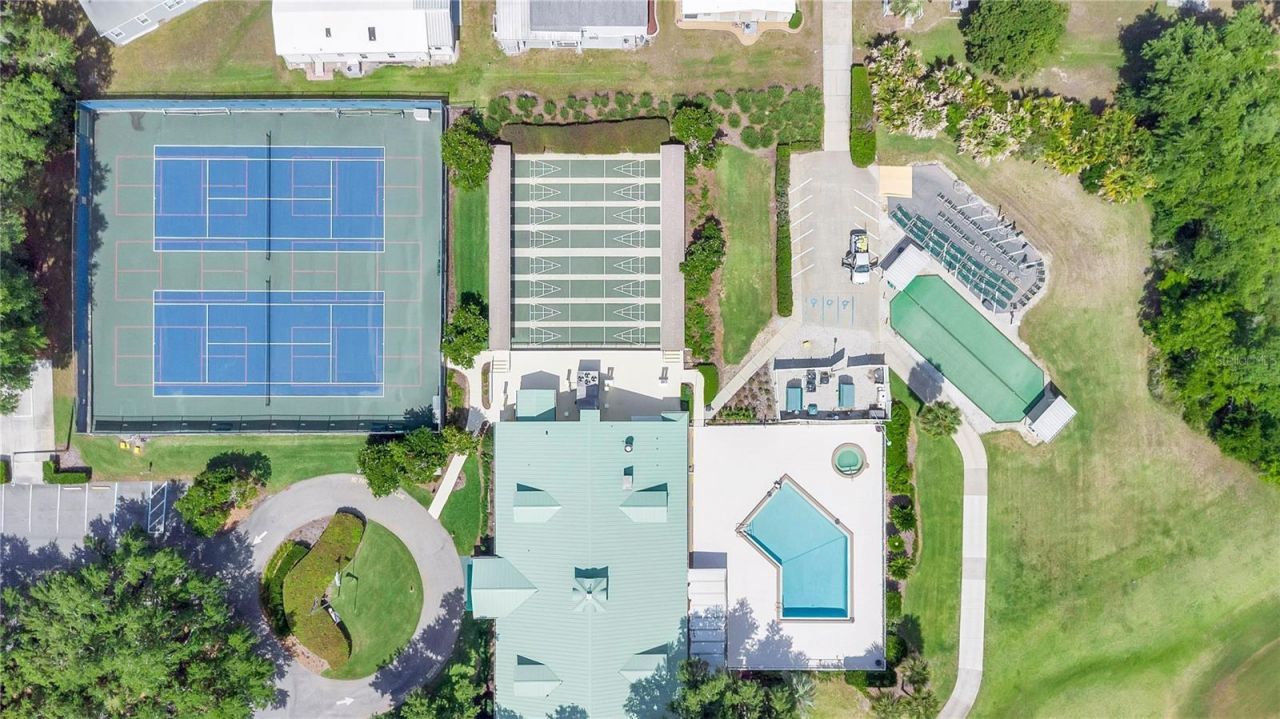
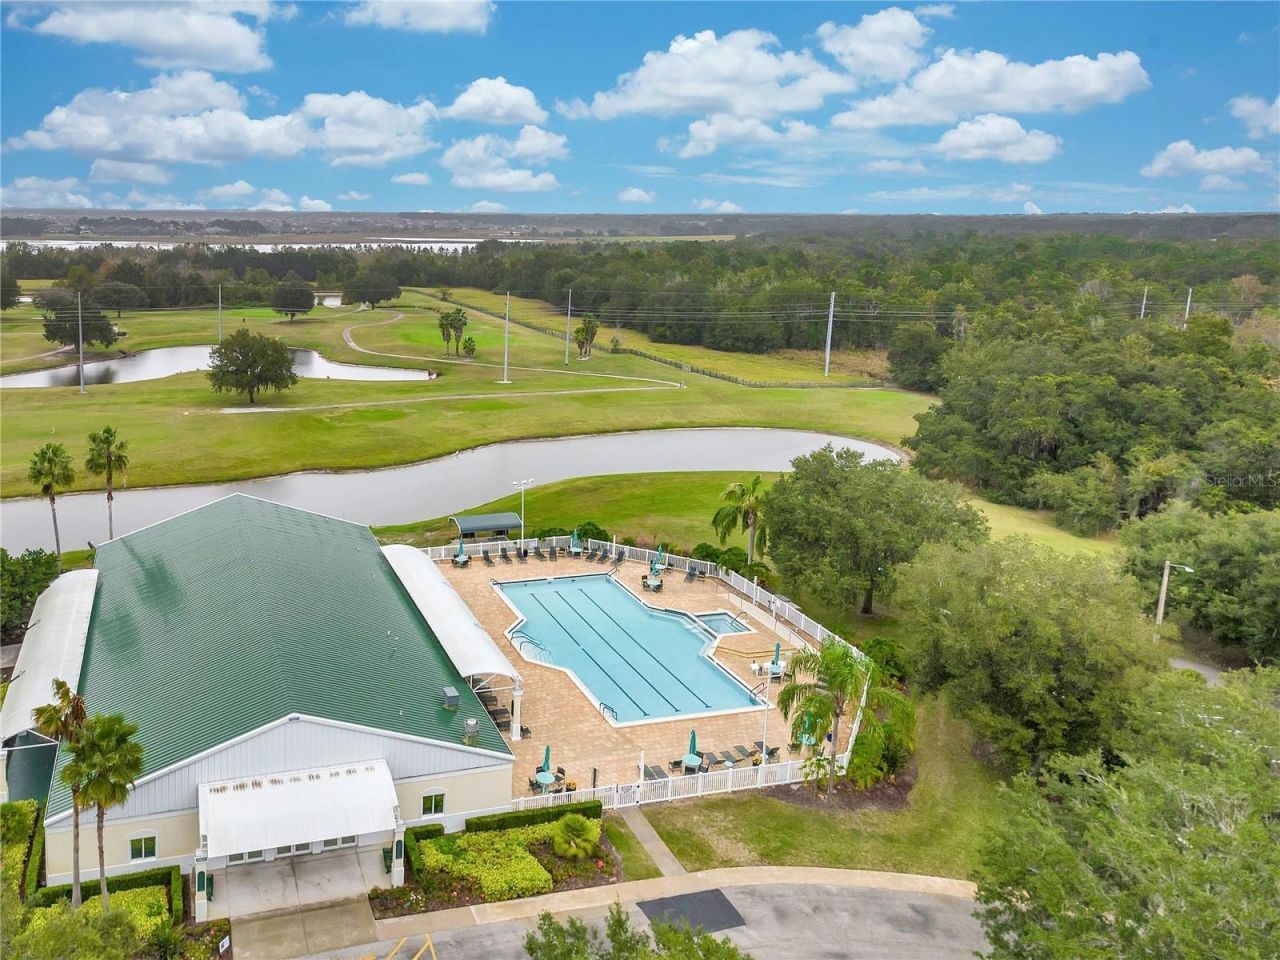
Clubhouse
Fence Restrictions
Fitness Center
Gated
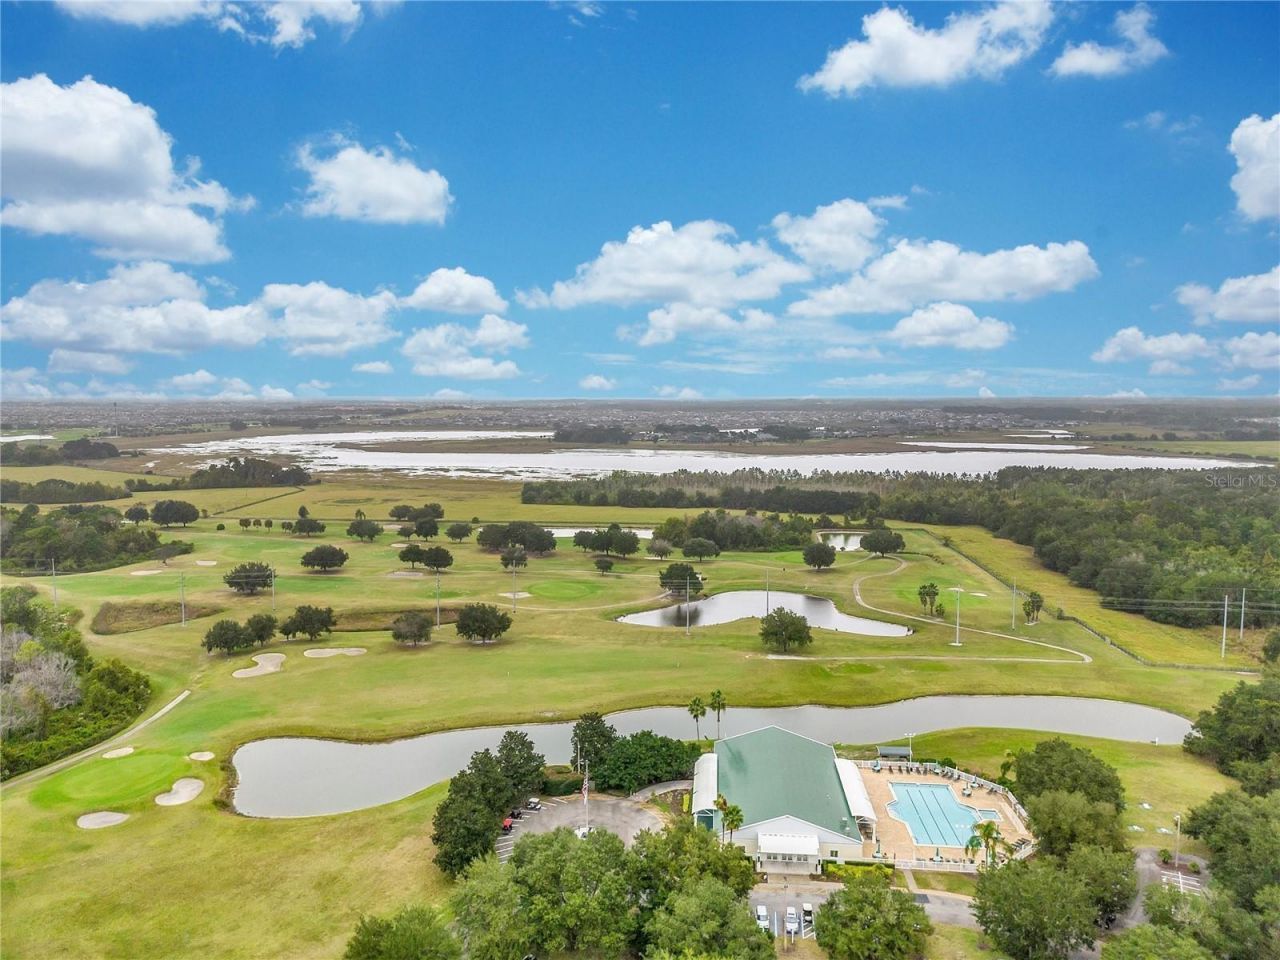
Golf Course
Maintenance
Pickleball Court(s)
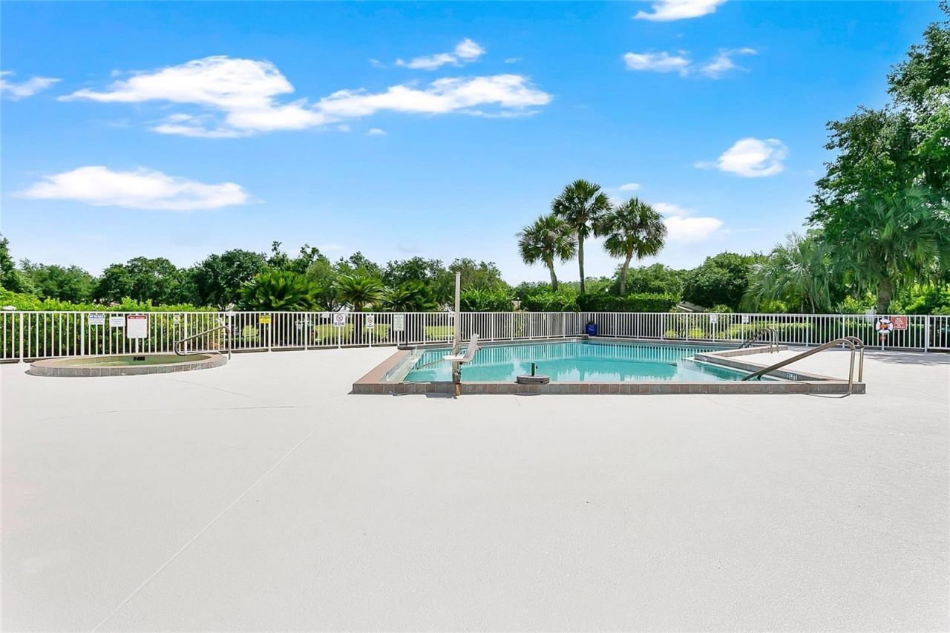
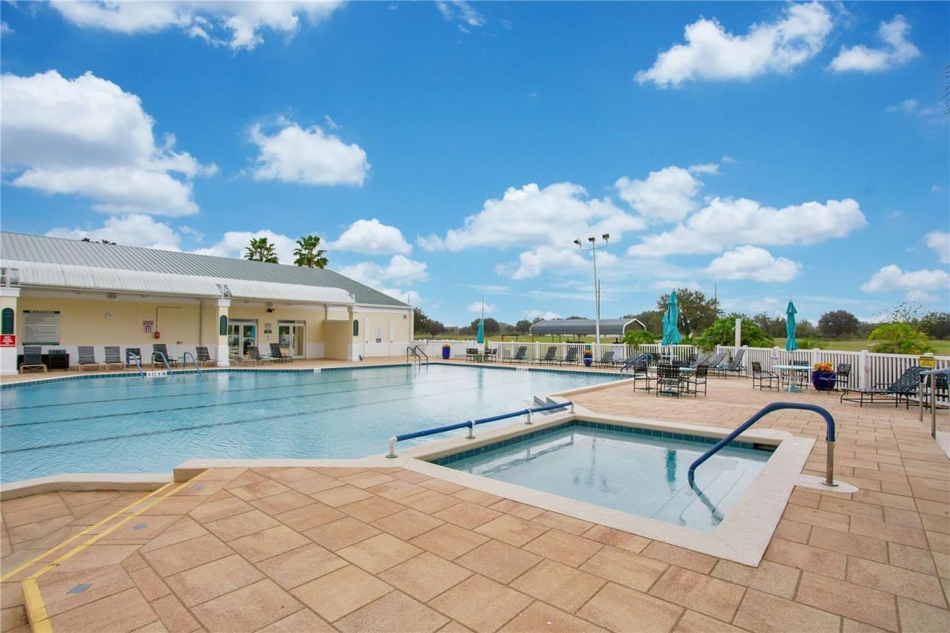
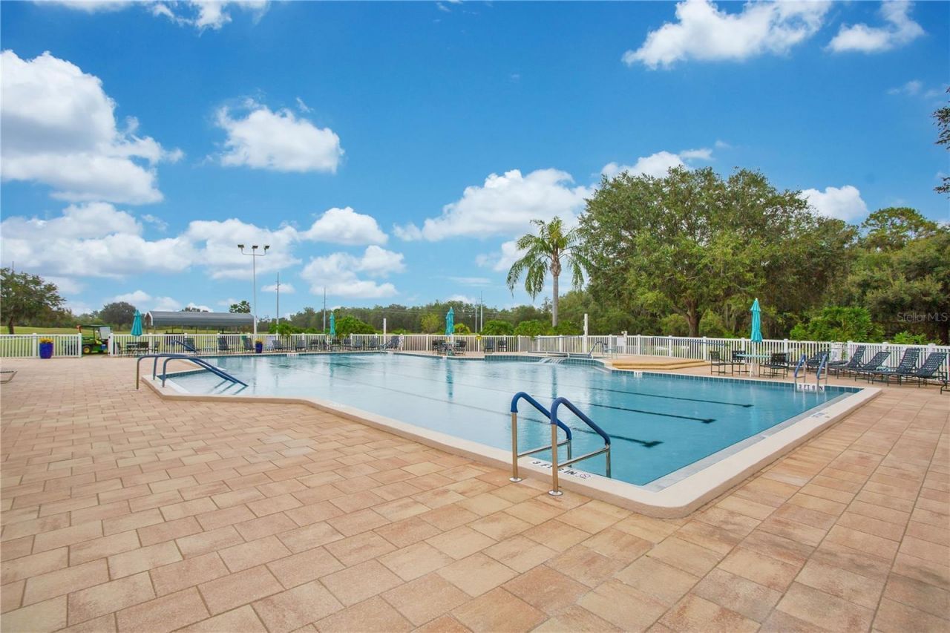
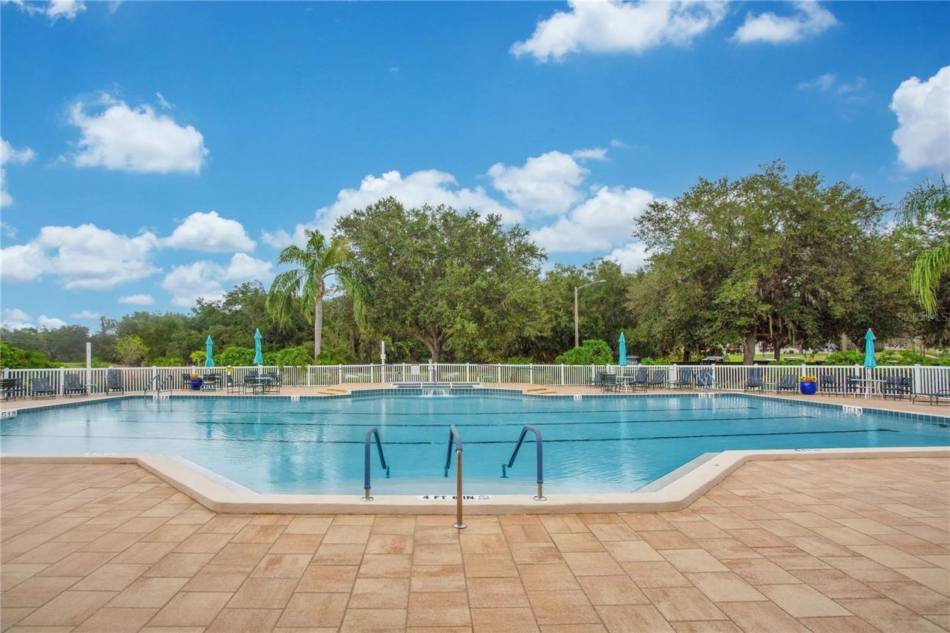
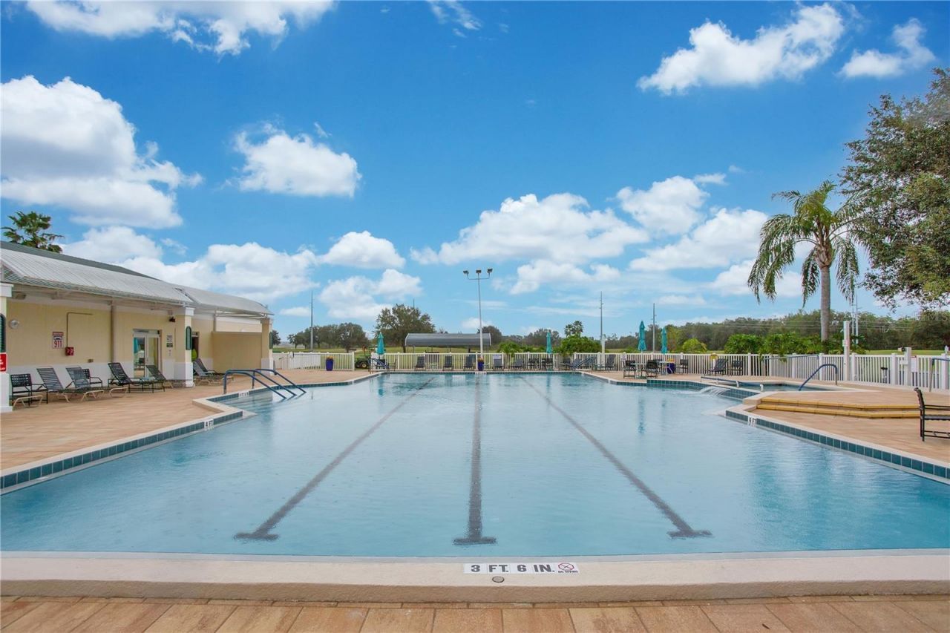
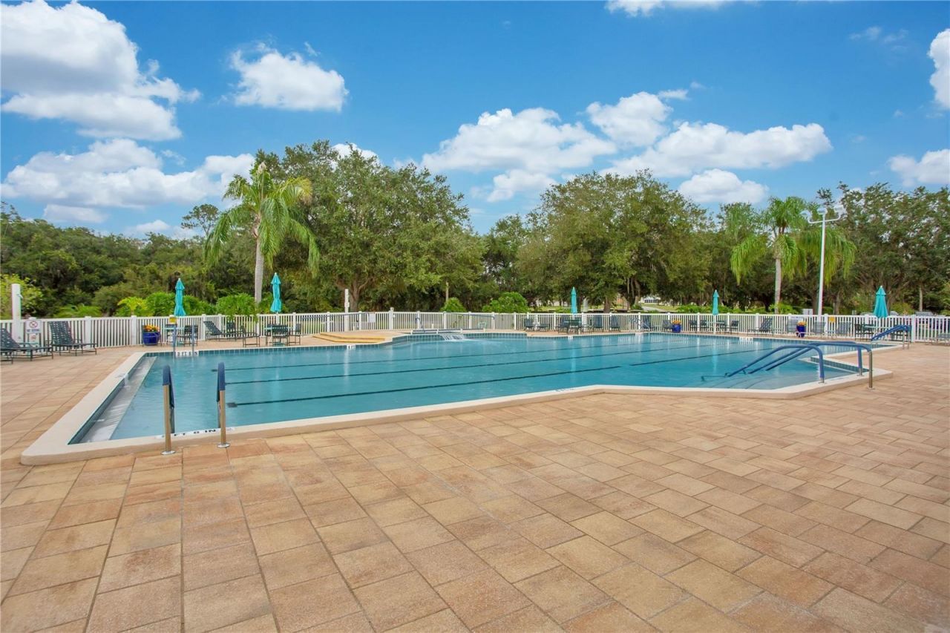
Pool
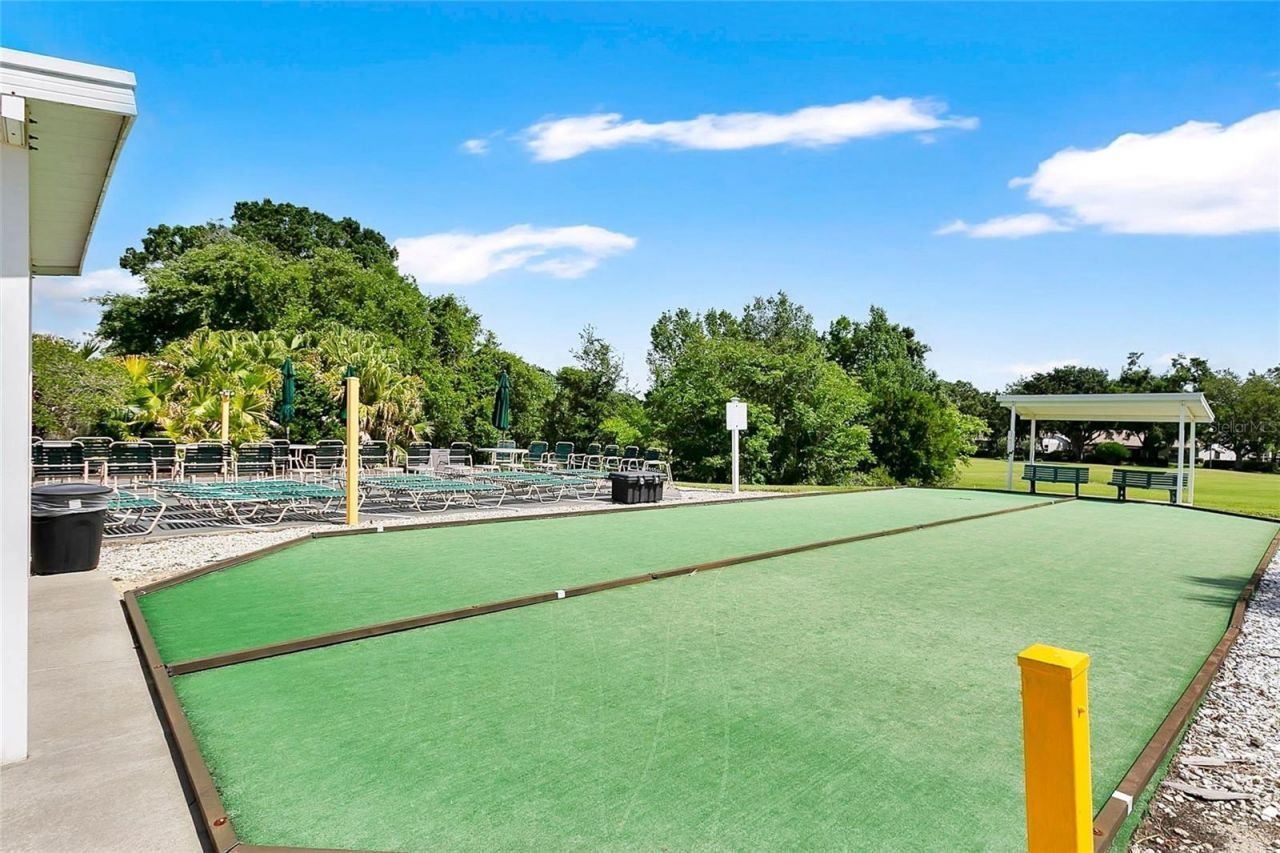
Recreation Facilities
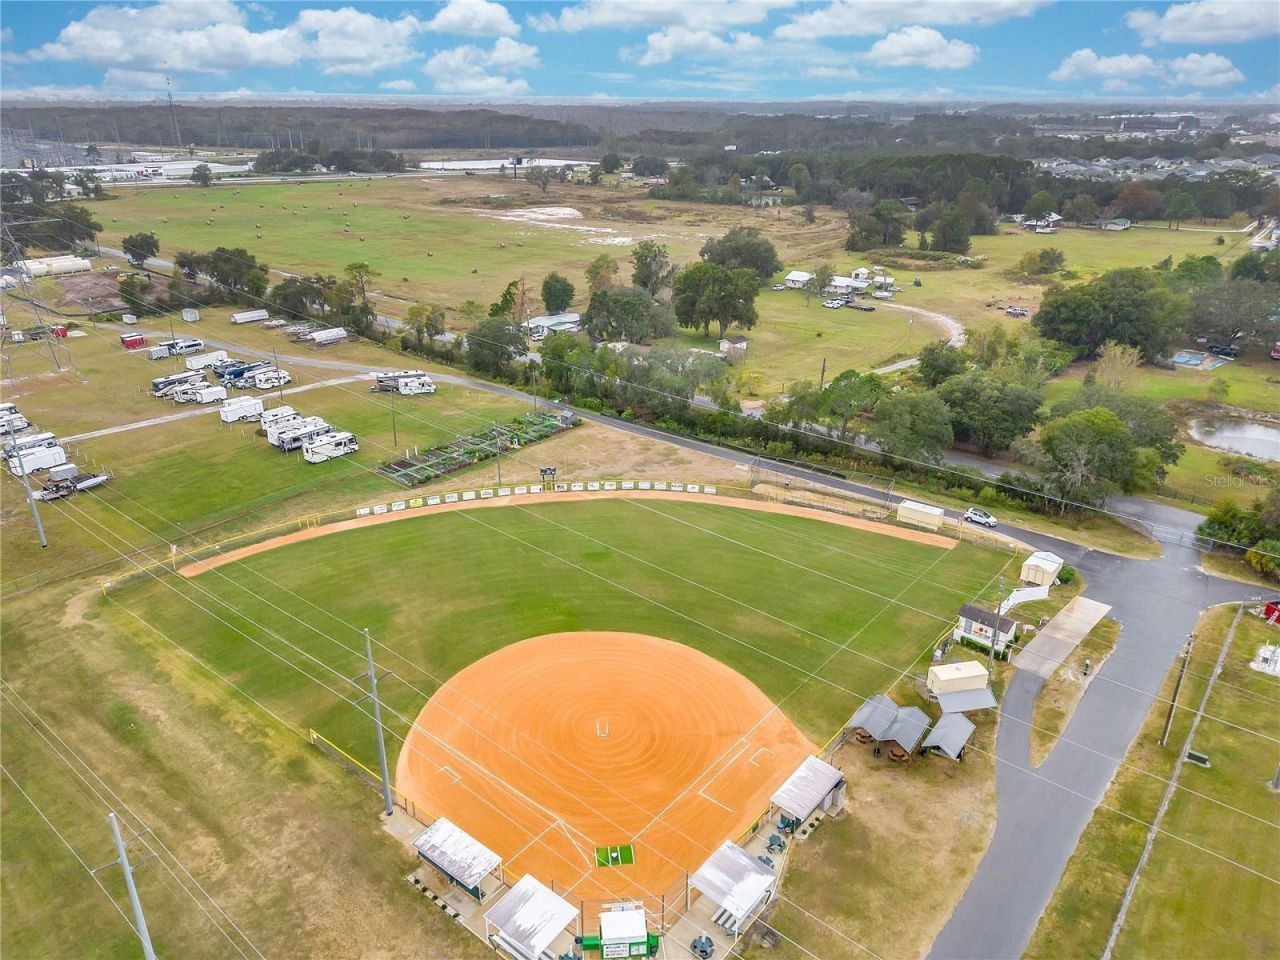
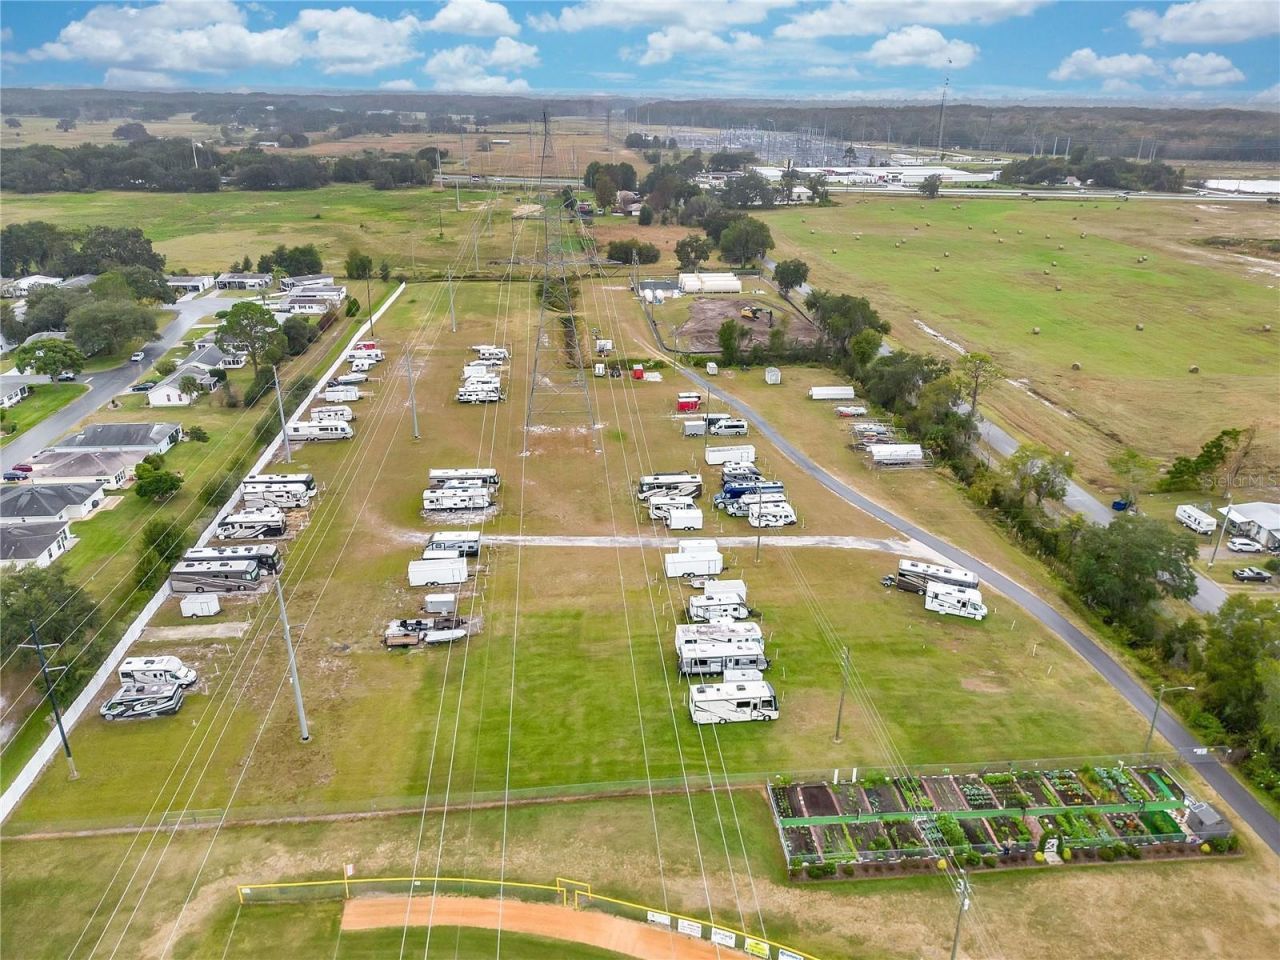
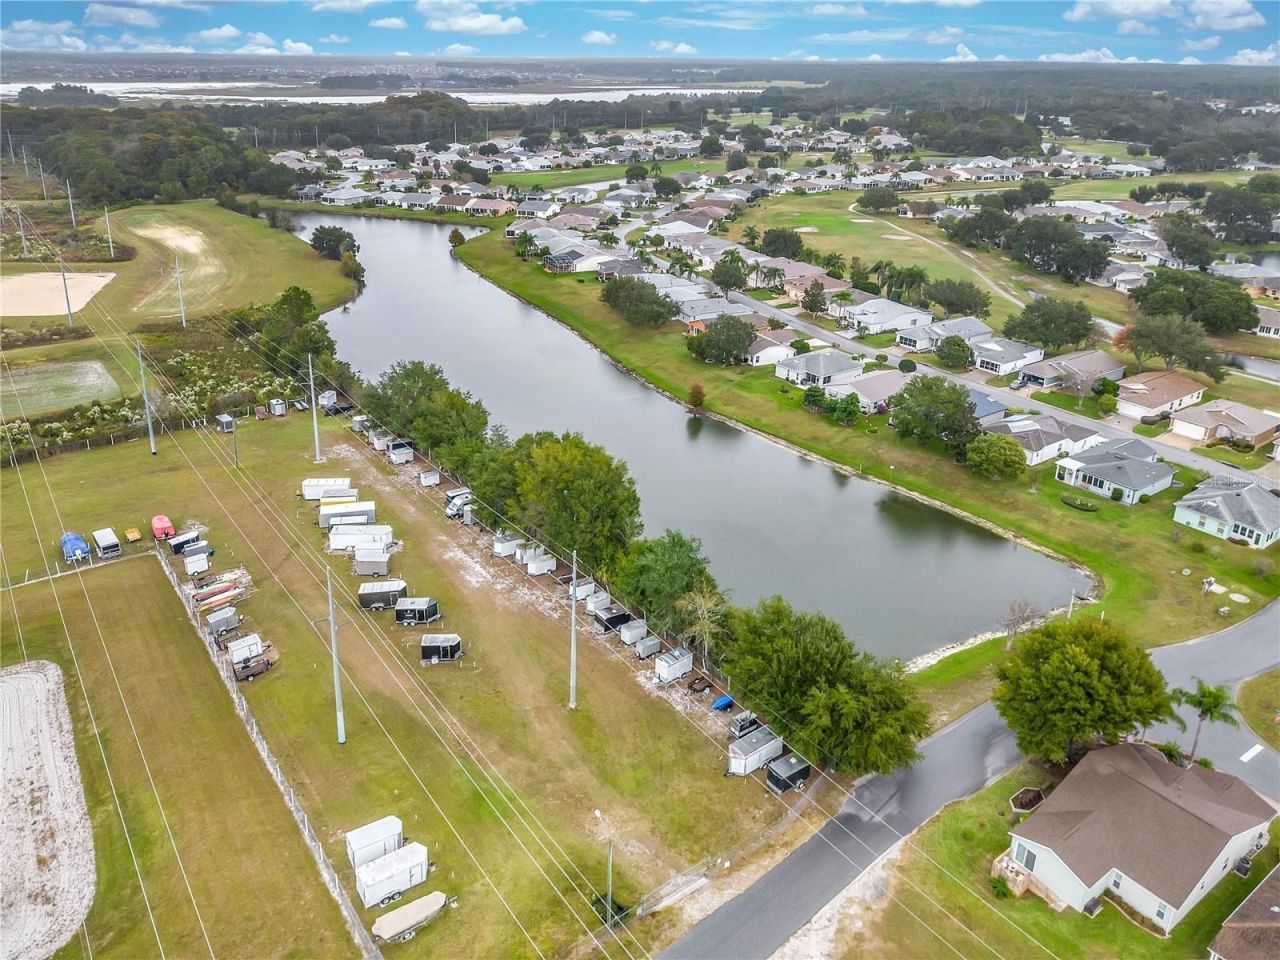
RV/Boat Storage
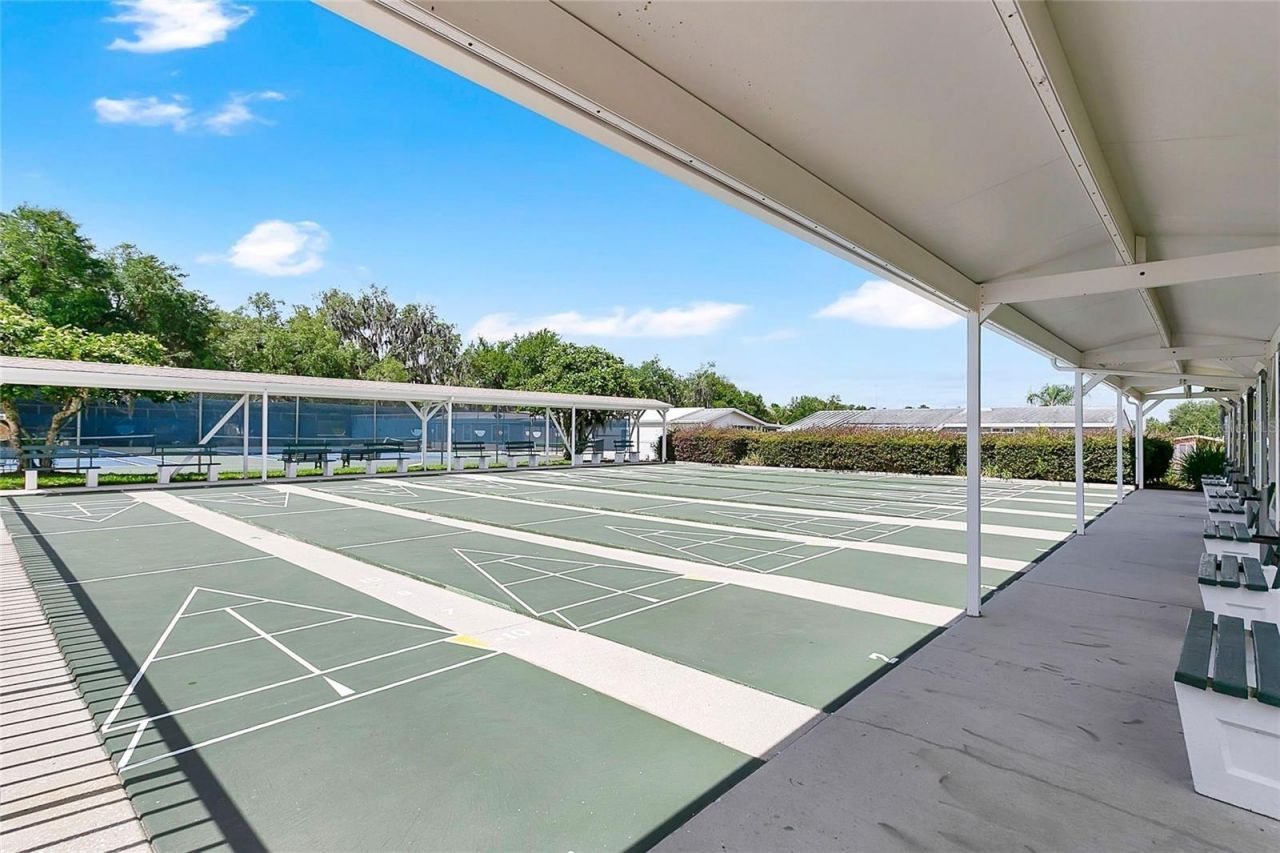
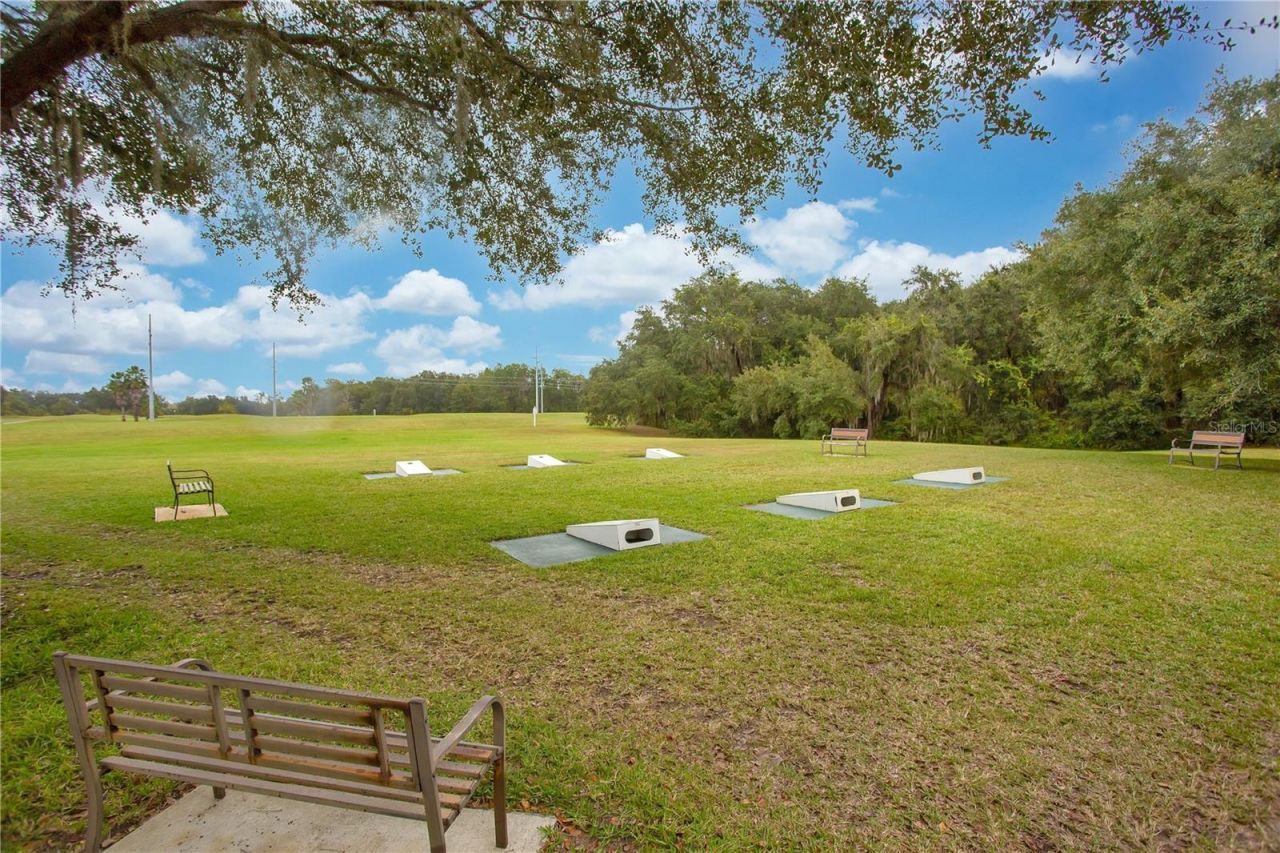
Shuffleboard Court
Spa/Hot Tub
Storage
Tennis Court(s)
Trail(s)

Property Details

Appliances: Dishwasher, Disposal, Electric Water Heater, Exhaust Fan, Microwave, Range, Refrigerator, Water Softener
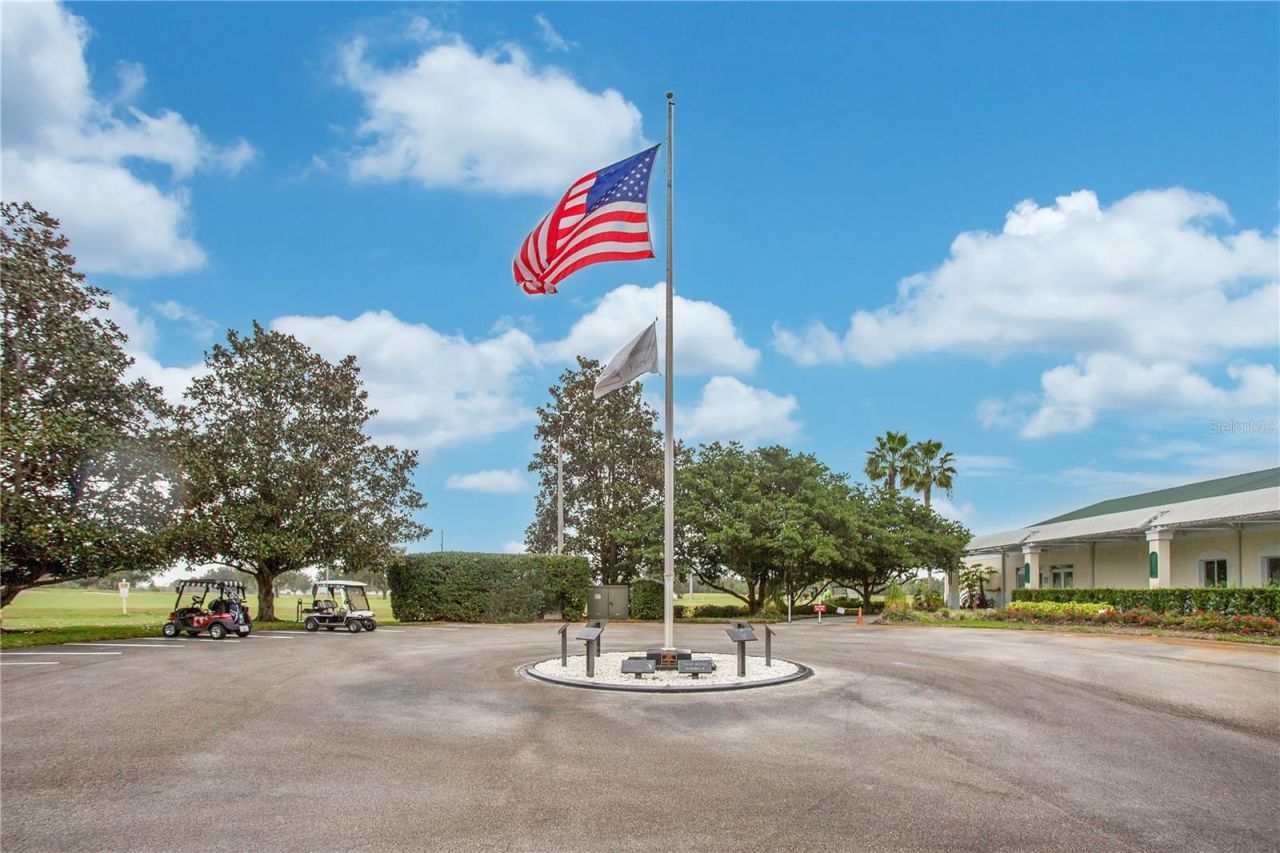
Community Features: Buyer Approval Required, Clubhouse, Community Mailbox, Deed Restrictions, Fitness Center, Gated Community - Guard, Golf Carts OK, Golf, Park, Pool, Restaurant, Sidewalks, Tennis Court(s), Street Lights
Directions: From Hwy 44 West to Pennbrooke Fairways. Enter through the gate onto Countryside Blvd and turn left onto Oak Park Drive. Then right on Ranchwood Drive. The home will be on the right side.
Exterior: Frame
Outdoor Features: Lighting, Rain Gutters
Flood Zone Code: X*
Flooring: Ceramic Tile, Laminate, Luxury Vinyl
Foundation: Slab
Garage Dimensions: 19x23
Home Style: Florida
Home Warranty Y/N: No
Hot Tub: Yes
Listing Terms: Cash, Conventional, FHA, VA Loan
Lot: Landscaped
Lot Dimensions: 0.16
Other Equipment: Irrigation Equipment
Ownership: Fee Simple
Pets Allowed: Yes
Pets Restrictions: Confirm number, size and breeds with HOA.
Property Attached Y/N: No
Property Sub-Type: Single Family Residence
Senior Community: Yes
Sewer: Public Sewer
Showing Instructions: Supra Lock Box
Special Sale Provisions: None
Utilities: Cable Connected, Electricity Connected, Public, Sewer Connected, Water Connected
Water: Public
Water Access Y/N: No
Zoning: PUD
Construction: Frame

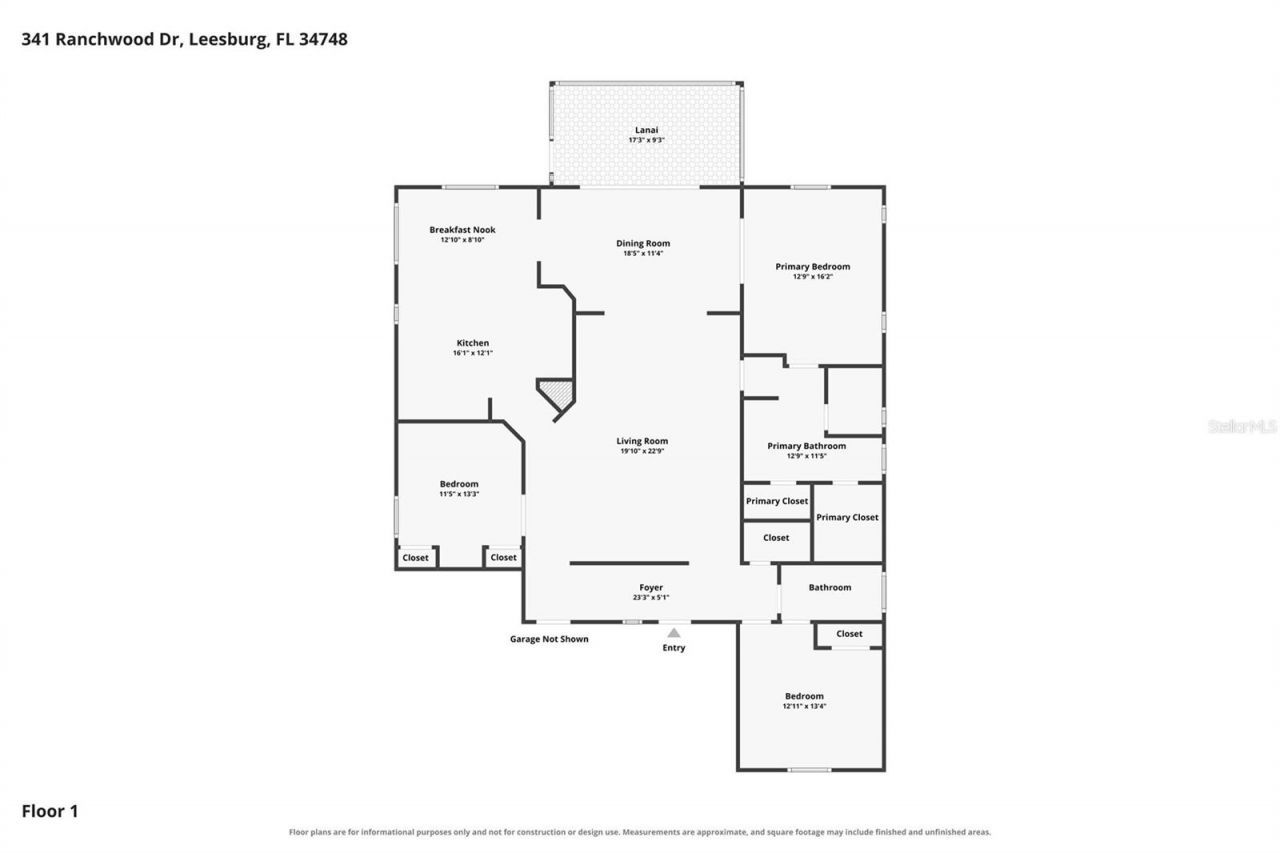
Room Sizes

Foyer: 23x5
Living Room: 20x23
Kitchen: 16x12
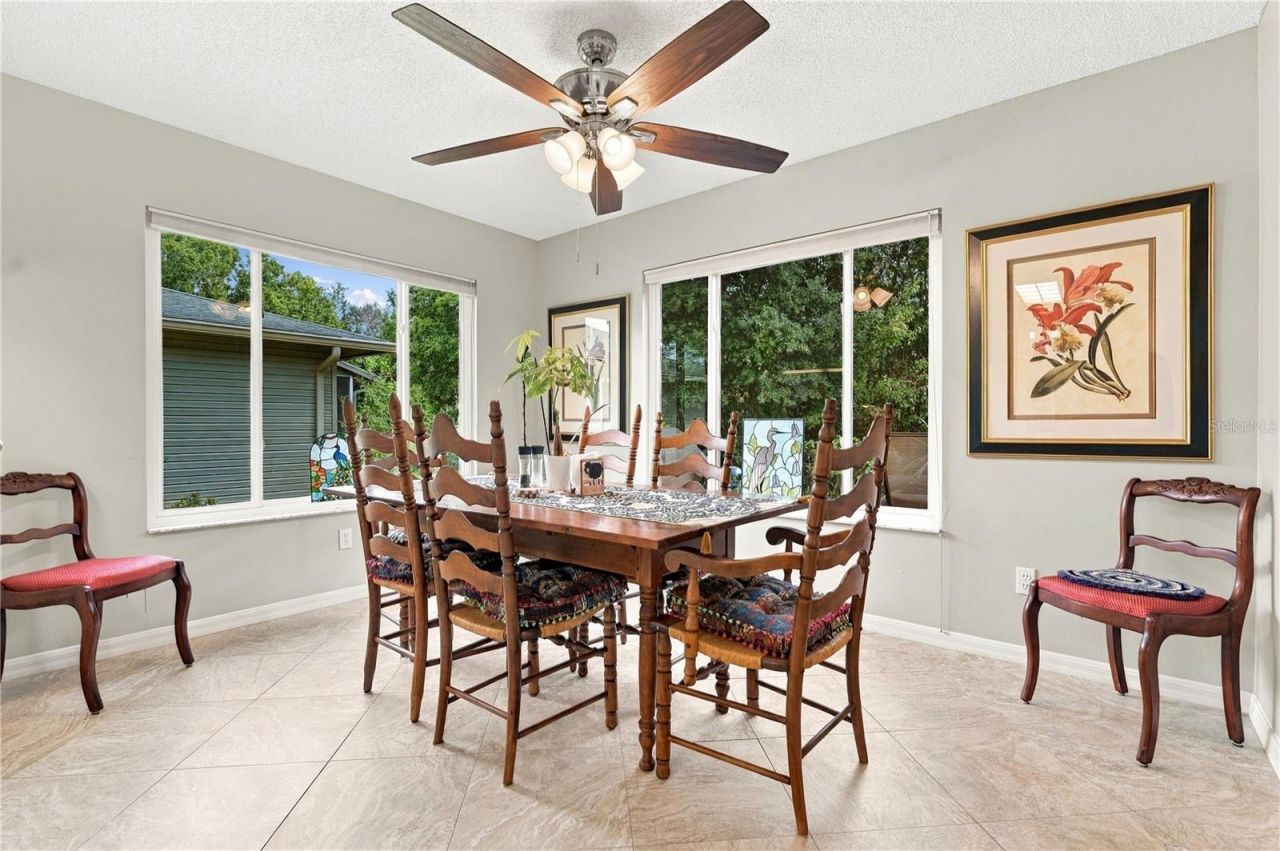
Dinette: 13x9
Dining Room: 18x11
Primary Bedroom: 13x16
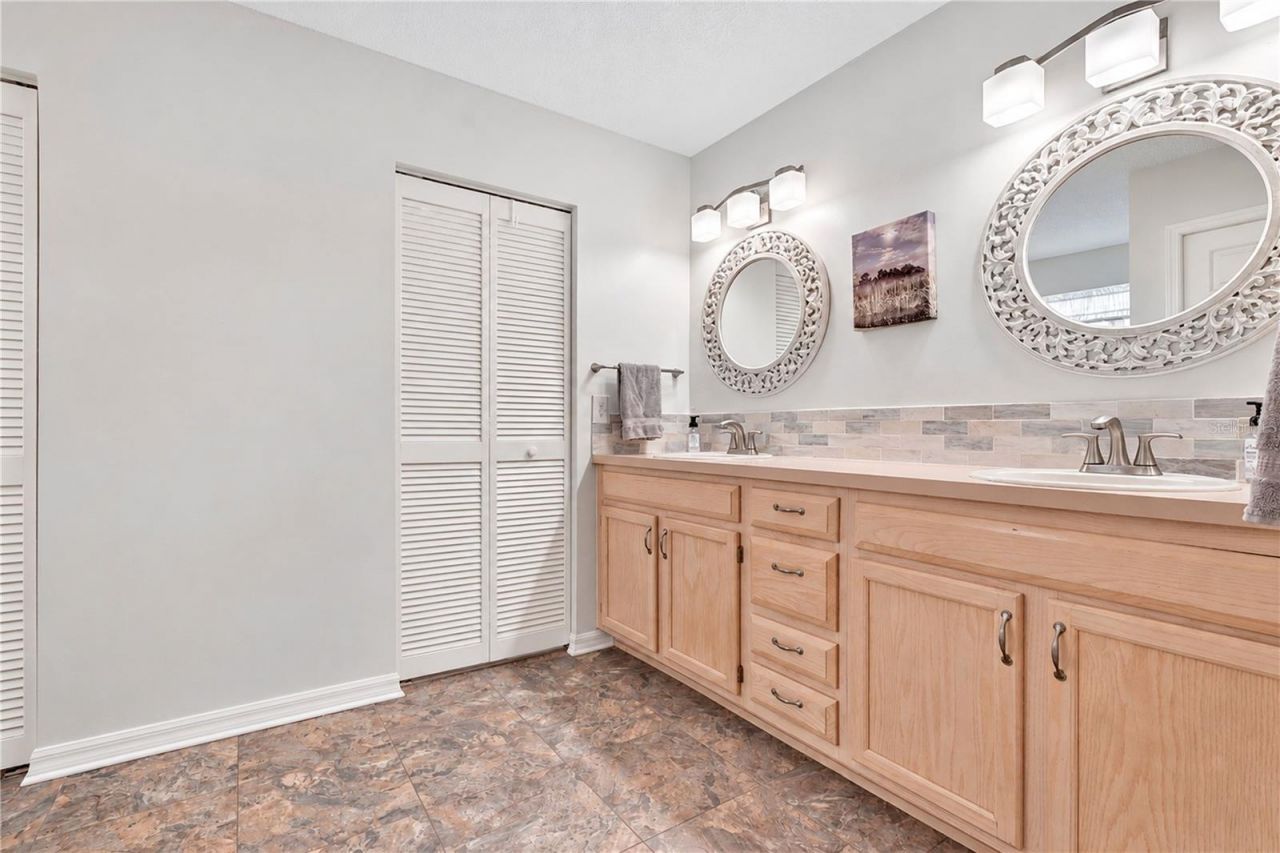
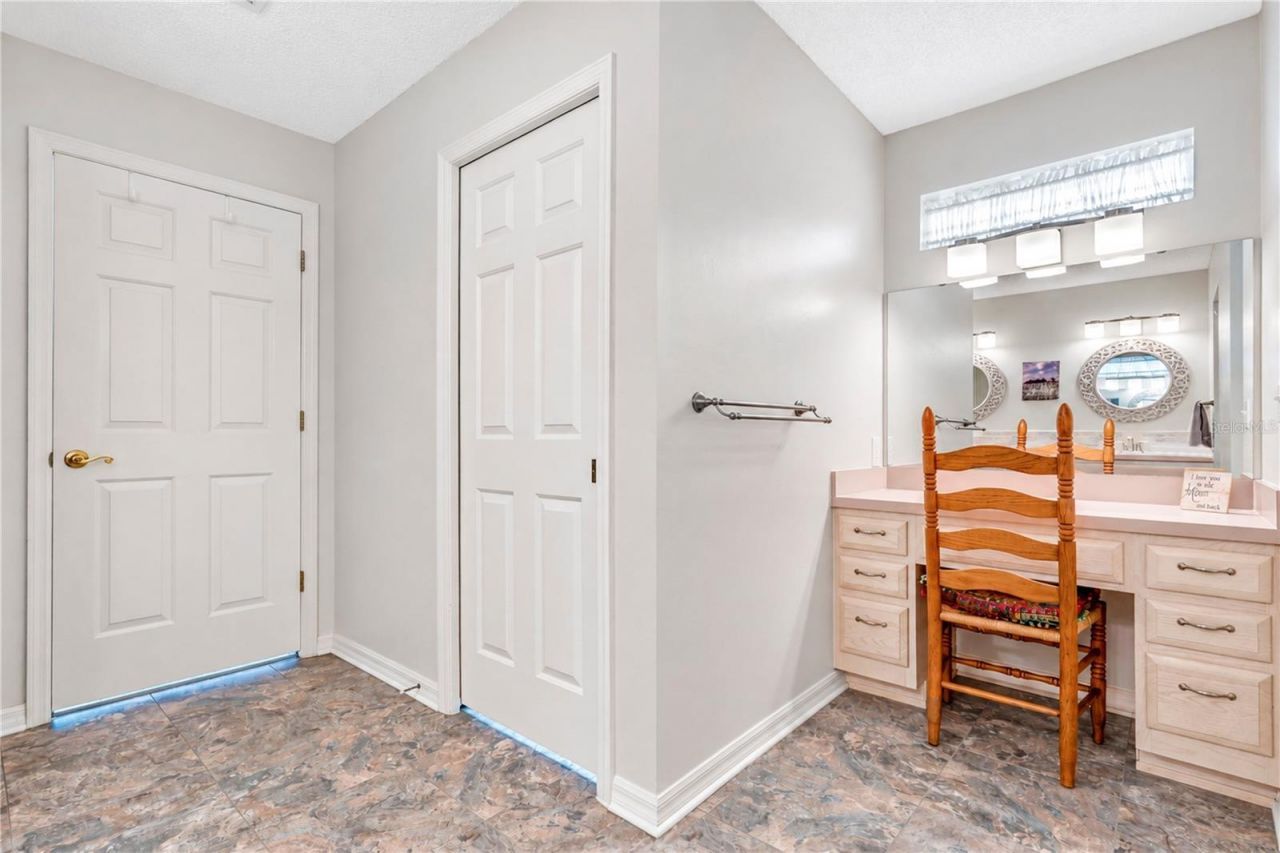
Primary Bathroom: 13x11
Bedroom 2: 13x13
Bedroom 3: 11x13
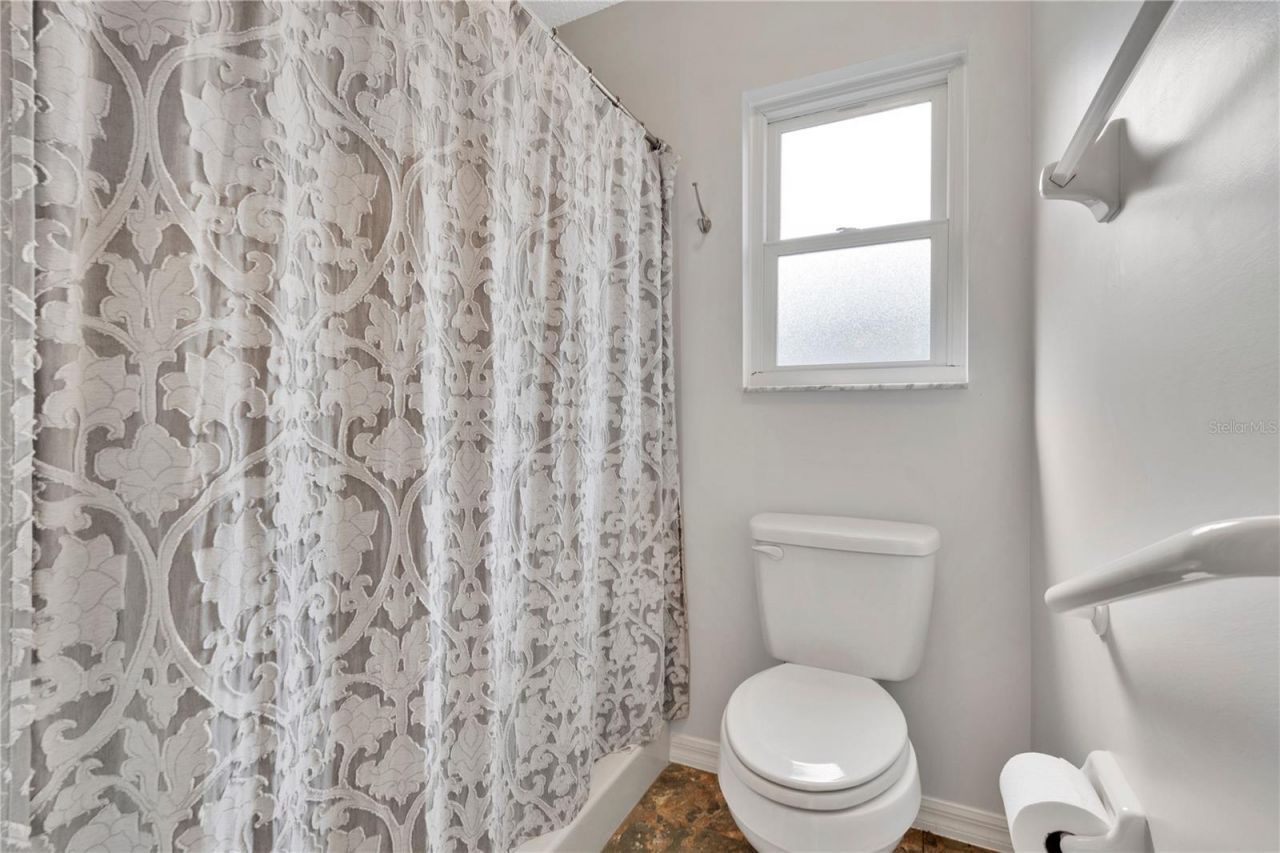
Bathroom 2: 11x13
Balcony/Porch/Lanai: 17x9

Neighborhood Information

Neighborhood Map

Neighborhood Hero

Neighborhood Highlights

Neighborhood Characteristics

Neighborhood Market Trend

Neighborhood Schools

Courtesy of

Agency Name: KELLER WILLIAMS ELITE PARTNERS III REALTY
Agency Contact: murraycoleman@kw.com
Agent Name: Tom McKnight

agent picture

Presented by

Agent Name: Tom Baker
Agent Phone: 772.530.5754
Agency Title: The Keyes Company
Request Info

IDX logo

Tom Baker
keyes.com
Agent Cell:
772.530.5754
Office Phone:
772.530.5754

Mortgage Calculator

%
years/fixed
yearly
yearly (est.)

Estimated Payment

$ 1,923.88 Principal & Interest $1,566.33 Property Tax $264.50 Homeowner's Insurance $93.04
Mortgage Logo

Login to My Keyes Account